
Basement Waterproofing for Hutchinson, KS Homes
Basement Waterproofing in Hutchinson helps support homes by managing leaks, hydrostatic pressure, and related structural or air quality concerns. We use purpose-built systems, including our Water Lock Plus System, Wall Shield panels, French Drain Installation strategies, and sump pumps, to help manage water and support healthier conditions in this important part of the home. Our Certified Structural Technician evaluates how and where water enters, then recommends Basement Waterproofing options that align with how homeowners want to use their space and how local site conditions behave over time.
Homeowners in Hutchinson often contact us after noticing recurring damp spots, staining, or musty odors that seem to return after each storm. We understand how discouraging it can feel to lose valuable storage or living space to moisture issues. Our goal is to explain what is happening in clear terms, share available Leaky Basement Solutions, and outline a practical path that can help reclaim usable area while managing water more effectively.
How Water Commonly Enters Hutchinson, KS Basements
Basement walls and floors sit directly against soil, so changes in moisture levels can influence how water behaves around the structure. We commonly see several primary entry paths where water finds its way inside, including seepage through floor cracks, between the wall and footer, and through wall cracks and mortar joints, which aligns with the patterns described in our overview of five ways water enters your home. As soil becomes saturated and hydrostatic pressure builds, it may push water through even small gaps, so repeated dampness often signals that external conditions are driving internal leaks rather than one-time spills or plumbing issues.
Floor cracks often serve as visible channels where water appears after heavy rain. When pressure builds under the slab, water may travel upward through existing hairline cracks or along joints, leaving lines or small pools on the surface. At the perimeter, the construction gap between the wall and poured floor can allow water to pass either under or over the footer, creating wet bands or staining along the base of the wall.
Concrete block walls present another set of challenges. Water can travel inside the hollow cores of the blocks, then escape through mortar joints or relief points where pressure finds a weak spot. In some Hutchinson homes, this shows up as vertical damp streaks, efflorescence, or walls that never seem to dry fully. Window sills and window wells may also collect water, contributing to localized leaks and musty odors near basement openings.
Our Certified Structural Technician focuses on mapping these moisture patterns, reviewing where dampness begins, how it spreads, and how long it lingers after storms. This evaluation helps us match Basement Waterproofing strategies to the specific paths water is taking, rather than relying on generic approaches that may not address the true source of the problem.
Interior Basement Waterproofing Strategies for Local Homes
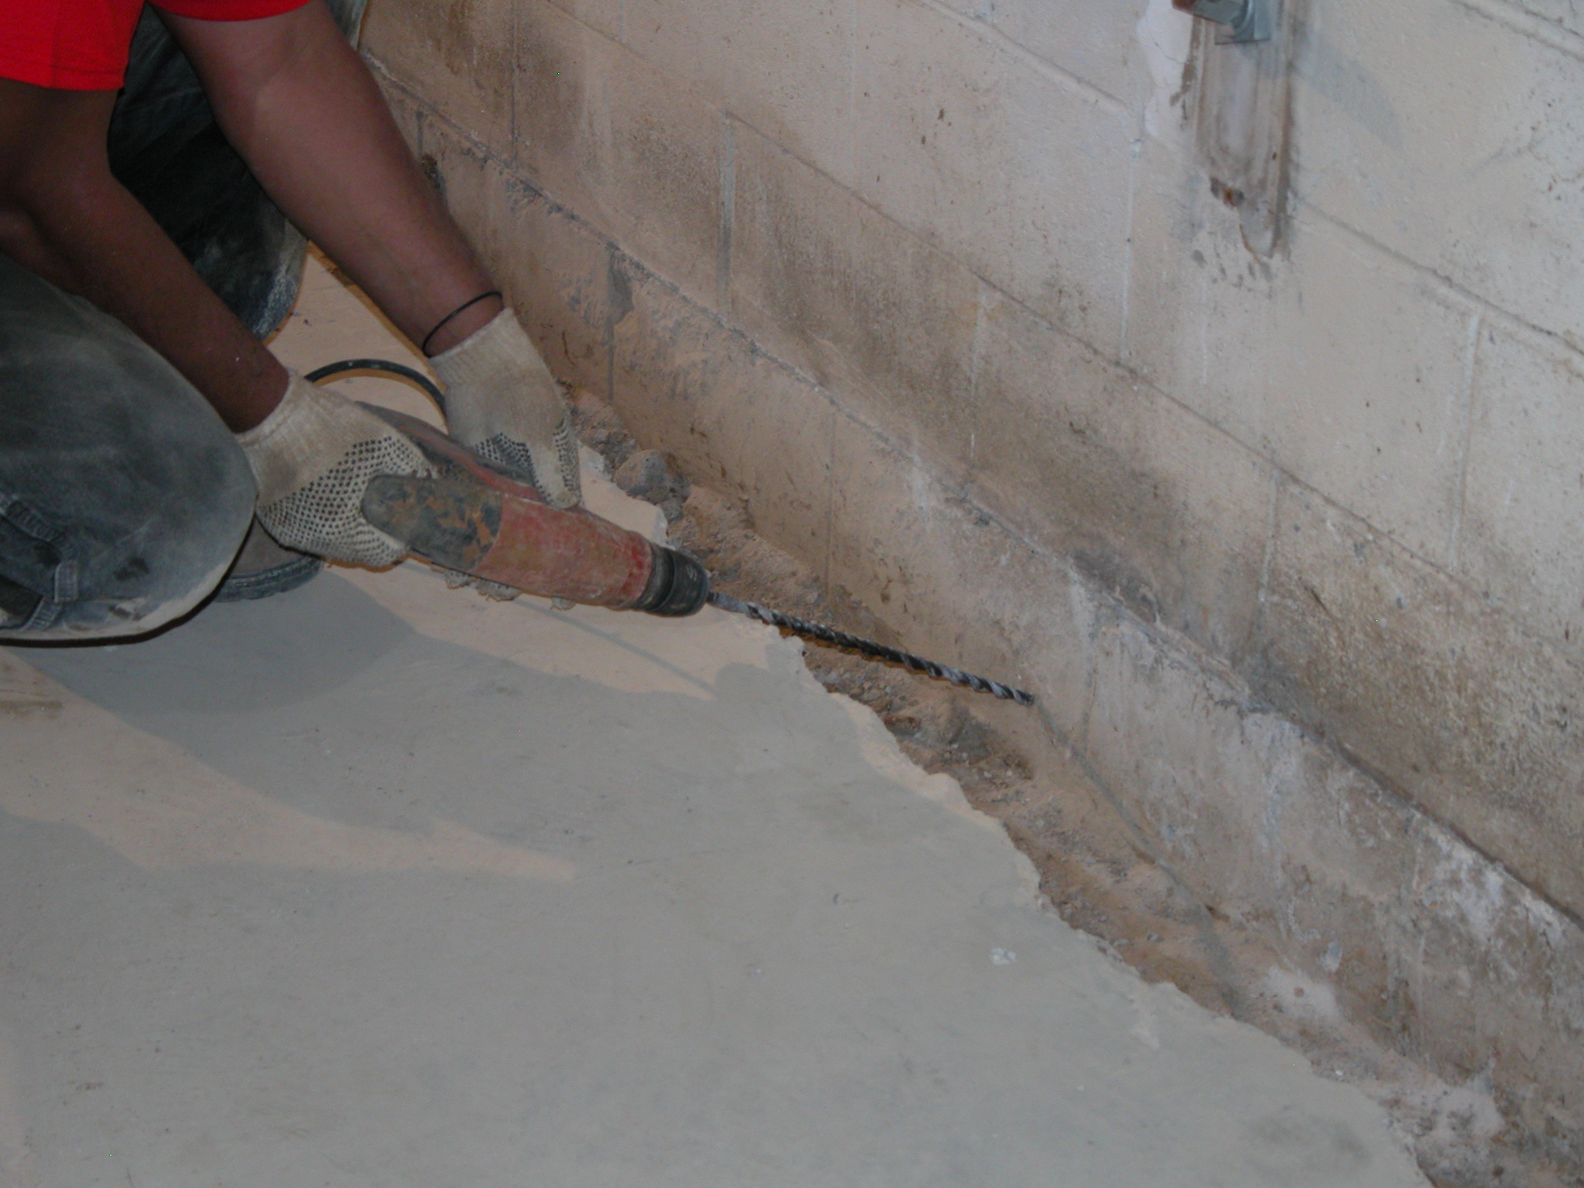
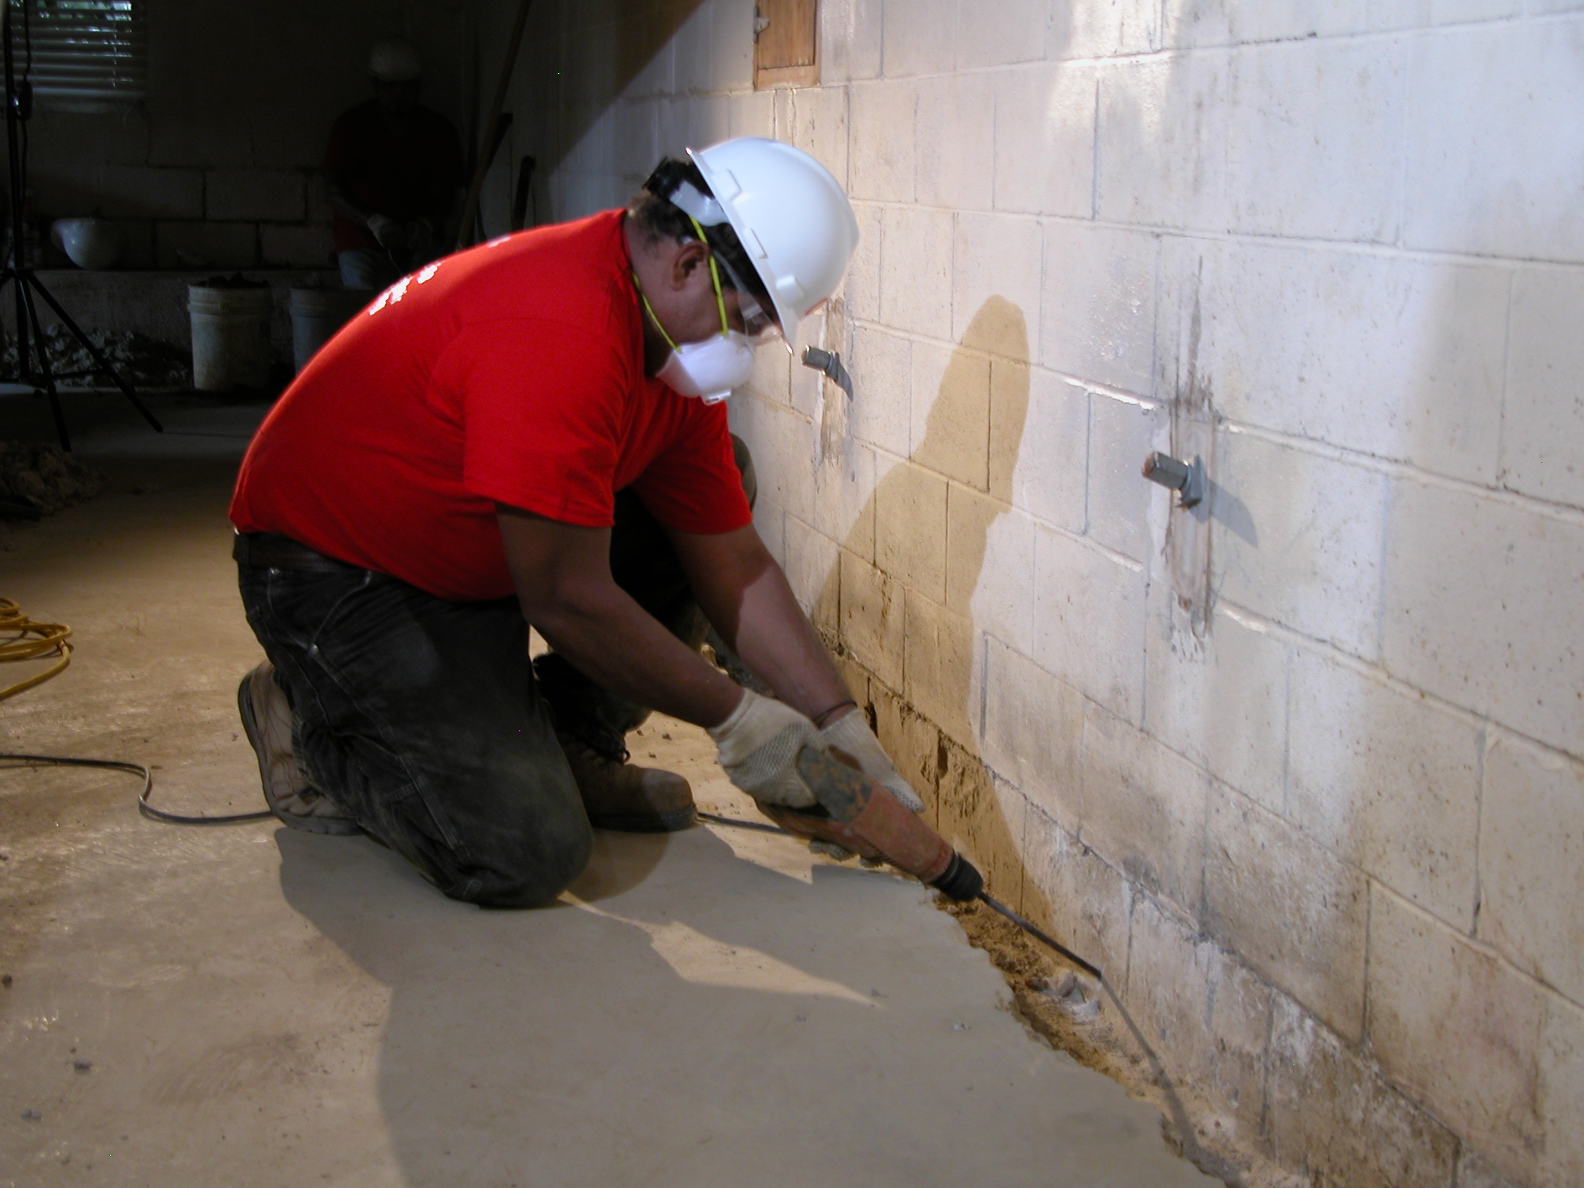
Interior Basement Waterproofing allows water that reaches the foundation to enter predictable collection points so it can be managed before affecting finished areas. We typically start by planning a narrow breakout along selected wall sections, usually about 6–8 inches wide, to create a concealed channel that sits on top of the footer. This placement helps preserve the structural role of the footer while opening a controlled path where seepage can travel, as detailed in our Water Lock Plus installation process.
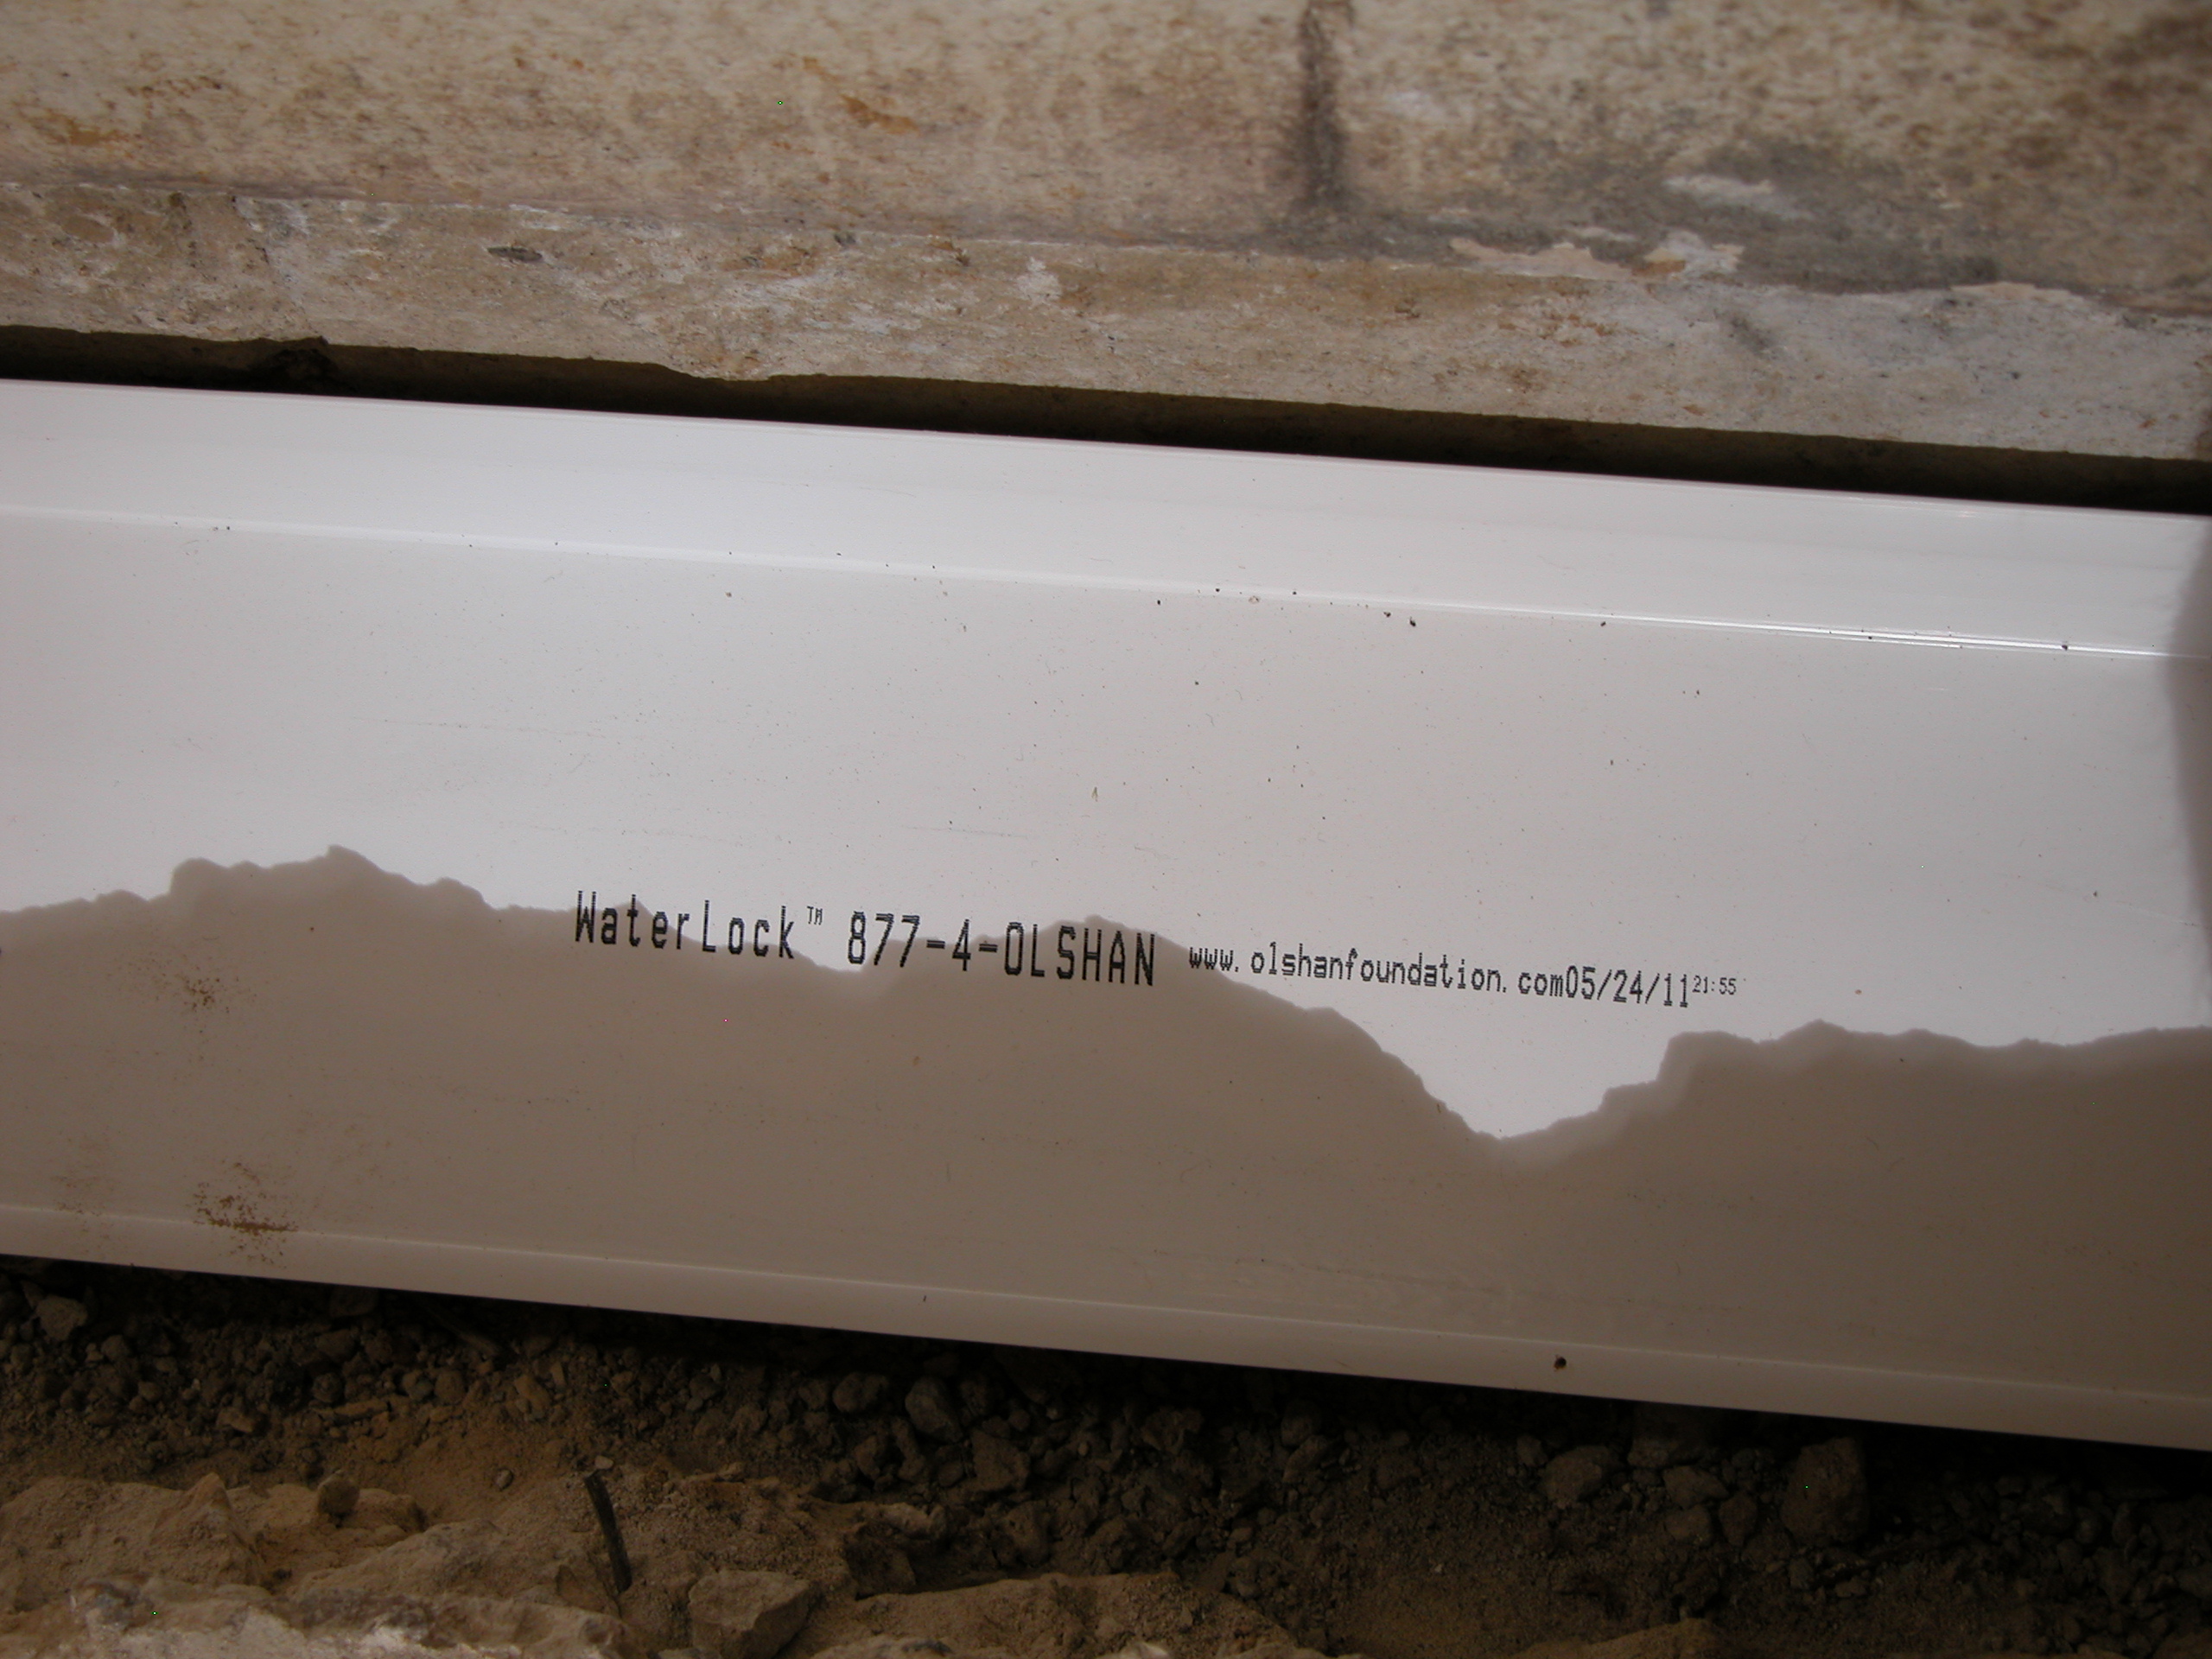
Into this breakout, we install the Water Lock Plus System, our dual-channel interior drainage pipe that combines a fabric-wrapped channel for filtration with a high-flow open channel to help move water efficiently toward a discharge point. The system rests on top of the footer, away from soil and gravel that can contribute to clogging, and is designed to be custom fit to long or irregular walls, as outlined in our explanation of the evolution of Water Lock Plus.
As part of this interior approach, our technicians may drill weep holes in block walls so trapped moisture inside the cores can drain into the Water Lock Plus channel instead of building pressure and leaking through random joints. When we combine this with Wall Shield, a rigid interior moisture barrier panel, wall seepage and surface moisture are directed down behind the panel into the drainage system. Together, these components form a coordinated Moisture Defense System that helps limit standing water, reduce wall dampness, and support better air quality when paired with dehumidification and ventilation.
Interior Basement Waterproofing often makes sense for unfinished or lightly finished basements in Hutchinson where access around the perimeter is open and homeowners want a timely installation. Because most of the work occurs inside, weather delays are reduced, and many projects can be completed in a short time frame. Importantly, interior systems remain serviceable after installation, allowing our team to review performance and make adjustments if conditions change.
Exterior Basement Wall Waterproofing Considerations in Hutchinson, KS
For many finished basements in Hutchinson, exterior Basement Waterproofing offers a way to focus work outside while helping manage water before it reaches interior walls. This method begins with controlled excavation along the exterior basement wall down to the footer so our team can access the outside face of the wall. After cleaning and preparing the surface, we apply an exterior moisture barrier and cover it with a purpose-built dimple board to help channel water downward instead of allowing it to bear directly on the wall, following the process detailed in our guide to exterior basement wall waterproofing.
Once the wall is protected, we place washed gravel around the wall and footer area to create clear pathways for water to reach the footer drain. A footer drain is then installed to collect this water and move it away from the foundation, either by gravity discharge or by connecting to a sump pump system when conditions call for active pumping. By addressing water at the soil level, this strategy helps reduce hydrostatic pressure against the wall and can complement interior systems when additional protection is appropriate.
Homeowners with fully finished living areas often appreciate that exterior work focuses disruption outdoors, reducing the need to remove interior finishes or disturb flooring. We may recommend combining exterior components with interior elements such as the Water Lock Plus System in situations where water enters from multiple directions or where redundancy provides added peace of mind. In every case, our Certified Structural Technician explains the trade-offs, expected timelines, and maintenance needs so homeowners can make informed decisions that match their goals.
How the Water Lock Plus System Supports Interior Moisture Control
The Water Lock Plus System is central to many of our interior Basement Waterproofing plans in Hutchinson because it is professionally designed to help manage water along the base of the wall and under the slab. The dual-channel layout includes a fabric-wrapped pipe that functions as a filter, helping resist clogging as water enters, and a second, high-capacity open channel that moves collected water toward a sump pump or gravity discharge. This configuration supports higher-flow events while still providing fine filtration where it matters most, as described in our resource on state-of-the-art Water Lock Plus technology.
Unlike older methods that place pipe beside the footer in soil, Water Lock Plus rests directly on top of the footer, where it remains isolated from surrounding dirt and gravel. This placement usually requires only a modest concrete breakout, helping preserve structural elements while still allowing a custom fit along long or irregular basement walls. The durable pipe design helps reduce the risk of crushing and supports serviceability for future maintenance and adjustments.
Older pre-construction drains, traditional pipe-and-rock systems, and glue-down baseboard products can struggle with clogging, limited capacity, or reduced access for maintenance. By contrast, Water Lock Plus is intended to work as part of a broader Moisture Defense System that may include Wall Shield panels, sump pumps, and gravity discharge lines. This integrated approach helps manage water at multiple points while supporting long-term monitoring and care.
Sump Pump Installation and Gravity Discharge Options in Hutchinson, KS
When water needs to be moved actively away from Hutchinson basements, Sump Pump Installation often becomes a key part of our Leaky Basement Solutions. Submersible sump pumps sit inside a basin connected to the Water Lock Plus System or other interior drains, then discharge collected water through a dedicated line that routes away from the foundation. Many modern pumps use top-suction intake designs that may help reduce air lock and debris intake, and they can be paired with backup pumps and battery systems for added resilience, consistent with the options described in our overview of sump pumps and gravity discharge.
In some homes, natural slope away from the structure allows us to use gravity discharge instead of powered pumping. This approach relies on properly graded piping, pop-up emitters, and consistent downhill run to move water passively. While gravity discharge can reduce energy use and equipment noise, it depends on site conditions that not all properties share, so our recommendations remain tailored.
For Hutchinson homeowners, we typically compare Sump Pump Installation versus gravity discharge in terms of power availability, tolerance for operating noise, and the shape of the lot. Both methods require ongoing attention to keep basins, piping, and outlets clear. As part of our customer support, we outline practical maintenance habits and review when professional service may be needed to help keep systems ready for storm events.
Monolithic Slab Basements and Baseboard Water Channel Solutions
Some Hutchinson basements are built on monolithic slabs, where the floor and footings are poured as a single structural element. In these situations, traditional breakout can disrupt the footing connection and increase structural risk, so we use a different strategy to help manage water. Our approach focuses on protecting the slab as a continuous unit while still creating a controlled path where seepage can move toward a discharge point.
For monolithic slabs, we use a low-profile baseboard water channel that sits at the wall-floor joint. A shallow groove is created near the wall, then sloped gently toward a designated outlet. The bonded baseboard component includes ports and openings that allow seepage to enter the channel, where it is directed toward a sump pump or gravity discharge line. This method helps manage water without cutting through the structural portion of the slab and can integrate with wall panels and finishing materials, as outlined in our discussion of monolithic slab waterproofing.
Homeowners who suspect a monolithic slab often notice that the basement floor appears continuous with the walls, with no visible isolation joint at the perimeter and limited independent floor cracking. For a more precise assessment, our Certified Structural Technician reviews slab details and moisture patterns, then explains how a baseboard water channel or other monolithic slab approaches compare to standard interior drainage methods.
Wall Shield and Interior Moisture Barrier Benefits
Managing wall moisture is just as important as handling water at the floor, especially when homeowners want to finish or partially finish their basements. Our Wall Shield interior moisture barrier is a rigid panel system that mounts directly to basement walls, then ties into Water Lock Plus or baseboard channels at the base. This configuration allows wall seepage and surface moisture to flow down behind the panel into the drainage system instead of running across exposed surfaces, following the principles described in our article on Wall Shield interior moisture barriers.
Because Wall Shield provides a clean, durable surface, it can work well in both unfinished and semi-finished spaces. Homeowners can leave the panel exposed for a brighter, more uniform appearance or build stud walls and finishes in front of it while still maintaining the drainage path behind. By helping control visible dampness and directing water into the Moisture Defense System, Wall Shield also supports better indoor conditions when combined with dehumidification and ventilation.
During a Free Evaluation, our certified technician reviews wall conditions, existing finishes, and future remodeling plans to determine whether Wall Shield should be included as part of a coordinated Basement Waterproofing design. We also discuss how Wall Shield interacts with sump pumps, baseboard channels, and other drainage components so homeowners understand how the entire system works together.
Coordinating Basement Waterproofing With Structural and Air Solutions
Basement Waterproofing in Hutchinson connects closely to broader Home Foundation Problems and indoor air concerns. Water intrusion can contribute to bowing walls, floor cracking, and shifting soils, while persistent dampness may encourage mold, mildew, and allergens. Our Structural Repair Services and Basement Waterproofing teams coordinate so structural adjustments and moisture management work together rather than in isolation.
In some cases, our Certified Structural Technician may first recommend structural approaches for cracked or leaning walls, then design an interior Water Lock Plus System or exterior strategy to help manage water that contributes to those stresses. To address indoor conditions, we may suggest pairing the Moisture Defense System with dehumidifiers and an Air Quality System to help lower humidity and reduce airborne irritants. By combining structural, moisture, and air strategies, we support a more comprehensive path toward healthier, more stable basements.
Because each home in Hutchinson presents different soil, construction, and usage patterns, our recommendations remain tailored rather than one-size-fits-all. We focus on explaining why specific steps make sense, how they fit together, and what kind of maintenance may help keep them performing as intended over time.
Water Lock Plus Warranty Program and Ongoing Support
Long-term support is an important part of Basement Waterproofing. Many Water Lock Plus installations are eligible for our Available Lifetime Warranty, offered through an ongoing service agreement that outlines how we respond if water from the wall or wall-floor joint passes through the perimeter system onto the floor in covered areas, as described in our summary of the Water Lock Plus Available Warranty Program.
Beyond warranty protection, our customer support emphasizes clear communication, scheduled maintenance options, and access to a Certified Structural Technician when conditions change or new concerns arise. Sump pumps and gravity discharge lines benefit from periodic checks to confirm that basins, piping, and outlets remain clear and that powered components operate as expected. We encourage homeowners to treat Basement Waterproofing systems as working infrastructure that deserves regular attention, similar to HVAC or roofing.
Our experience with Hutchinson basements allows us to anticipate many of the patterns that can lead to recurring leaks, yet we also recognize that every property is unique. We remain available to review new symptoms, adjust systems, and update solutions as homeowners modify how they use their basements or as local conditions evolve.
Free Evaluation Steps for Hutchinson, KS Basement Waterproofing
For homeowners who are concerned about dampness, staining, or musty odors, scheduling a Free Evaluation is often a practical next step. During this visit, our Certified Structural Technician walks through the basement, documents visible moisture paths, and discusses how the space is currently used and how homeowners hope to use it in the future. We then outline Basement Waterproofing options such as interior Water Lock Plus, exterior strategies, Sump Pump Installation, gravity discharge, Wall Shield panels, and monolithic slab solutions.
To prepare, we recommend documenting leaks with photos during or after rain, noting where water first appears, and moving valuables away from known wet areas so our technician can access key locations safely. Any past Structural Repair Services or drainage work can also be helpful to review, since previous modifications sometimes influence how new systems should be designed.
At the end of the Free Evaluation, homeowners receive a tailored plan that connects specific Leaky Basement Solutions to observed conditions and long-term goals. Our team explains recommended maintenance, potential warranty eligibility, and available financing so families can make informed decisions about how and when to move forward. Protecting basement space is an investment in comfort, storage, and overall property value, and timely action may help reduce the risk of more extensive Home Foundation Problems and air quality concerns. To learn more about how our Certified Structural Technicians approach Basement Waterproofing and related services in Hutchinson, Contact us for a Free Evaluation and detailed recommendations tailored to your home.